
Primary on Main
Address
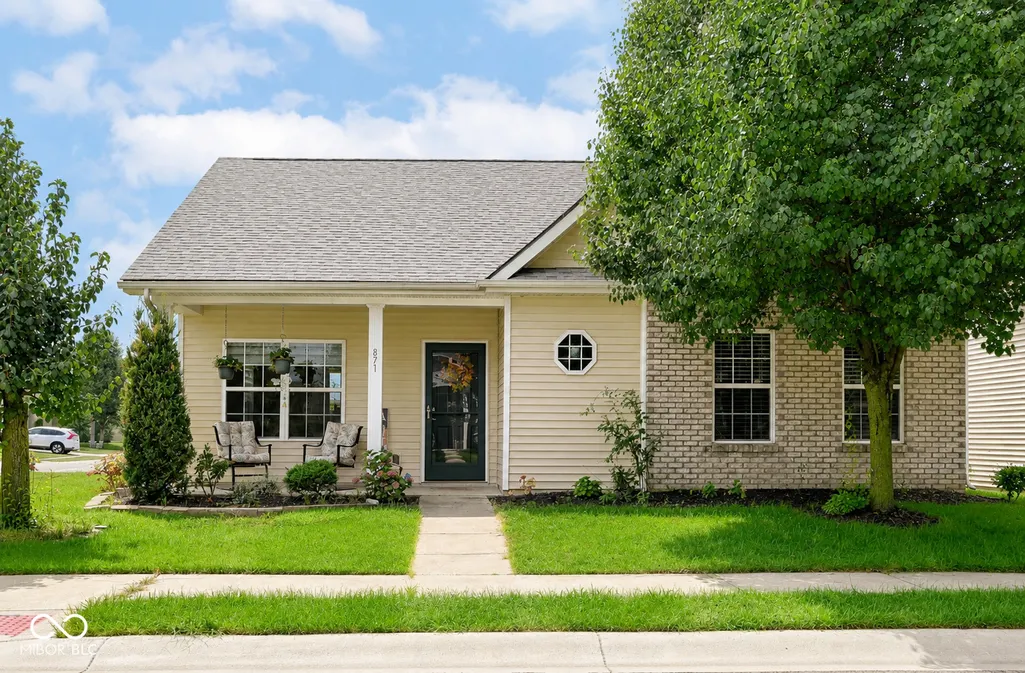
871 Maidstone Avenue, Westfield, IN
Price
$ 310,000
Property Attributes
- MLS#22121383
- TypeSingle Family
- Listing Status Active
- CountyHAMILTON
- CityWestfield
- AreaWashington
- NeighborhoodMaple Village
- Zip46074
- StyleRanch
- Year Built2014
- Taxes$ 6354
- Price$ 310,000
- Bedrooms2
- Full Bathrooms2
- Half Bathrooms0
- Sqr Footage1359
- Lot Size0.13 Acres
Data Source:
MIBOR Broker Listing Cooperative
Property Description
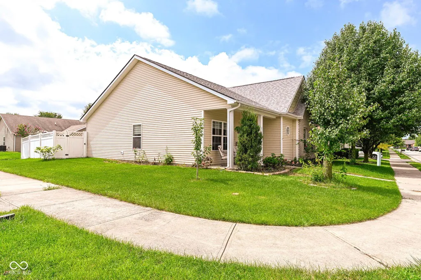
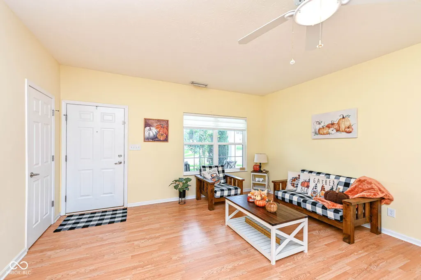
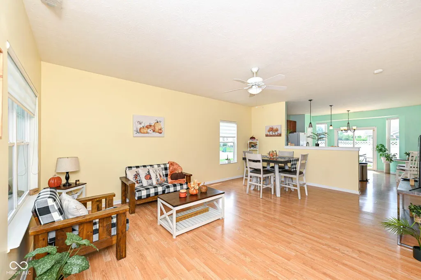
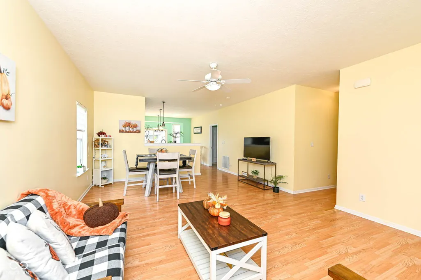
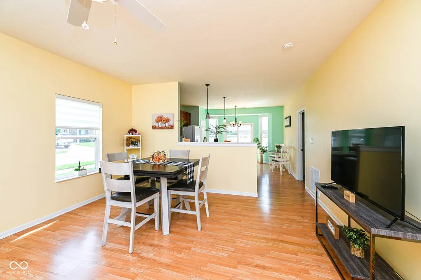
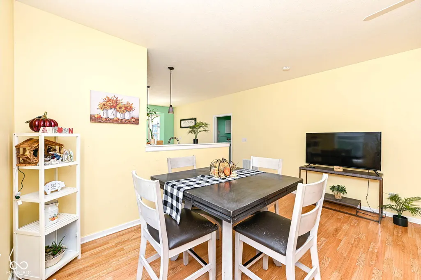
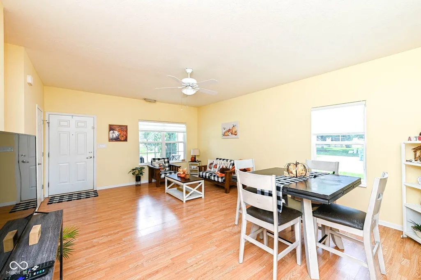
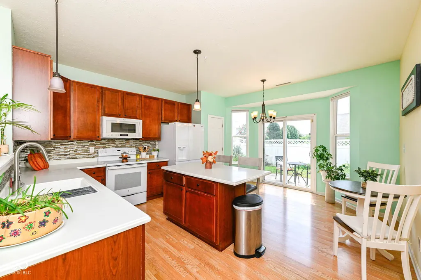
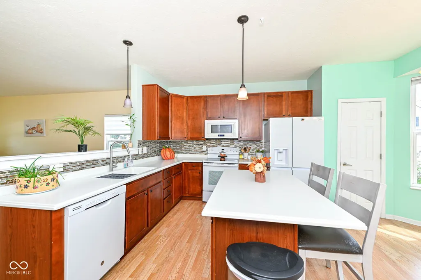
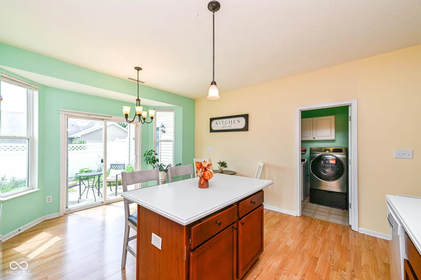
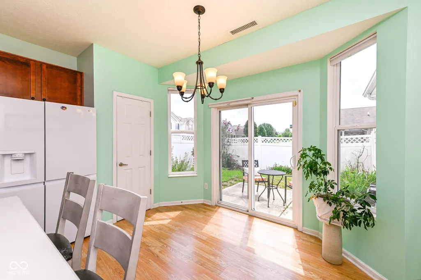
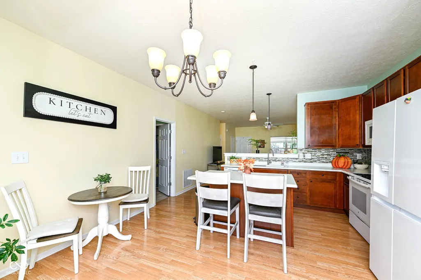
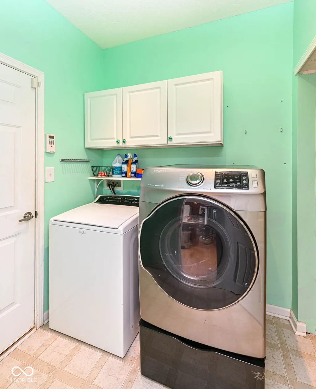
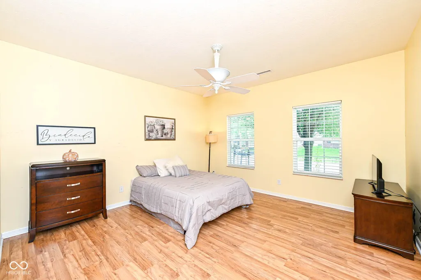
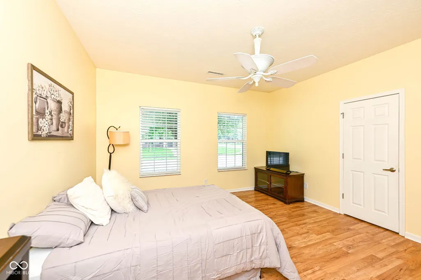
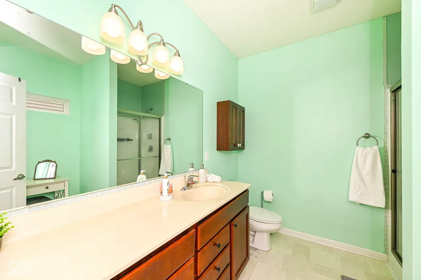
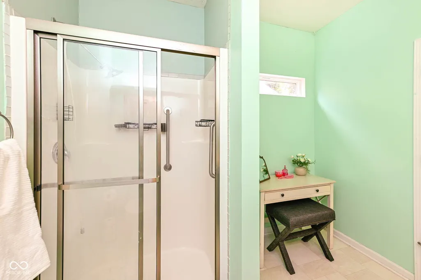
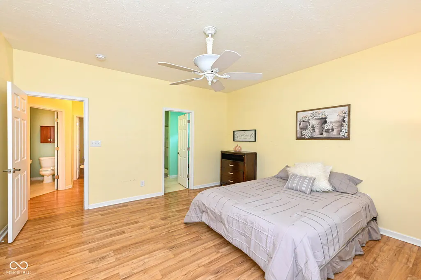
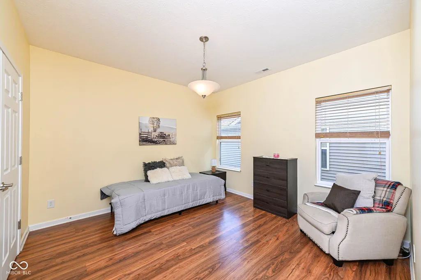
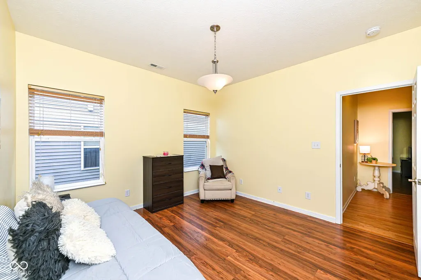
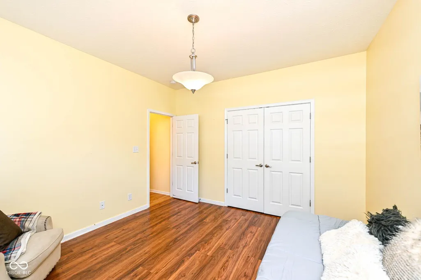
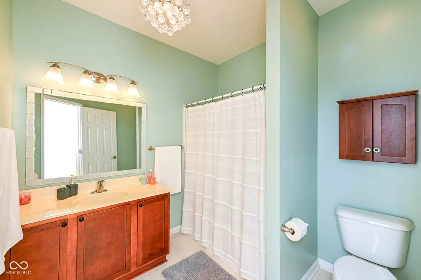
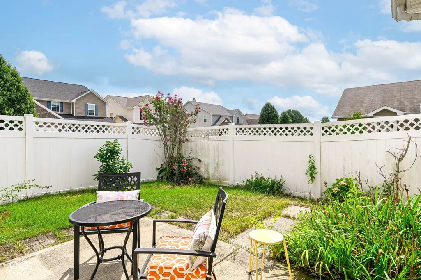
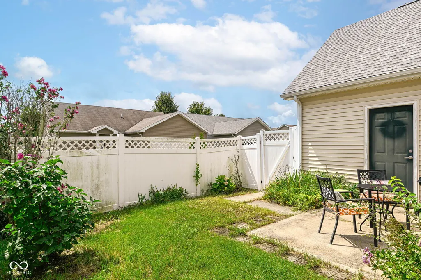
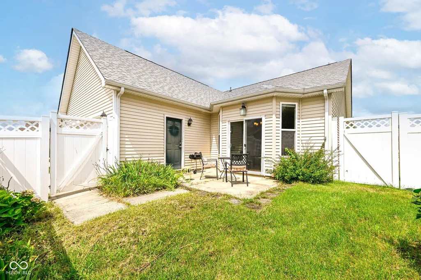
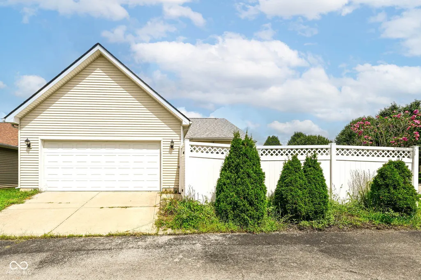
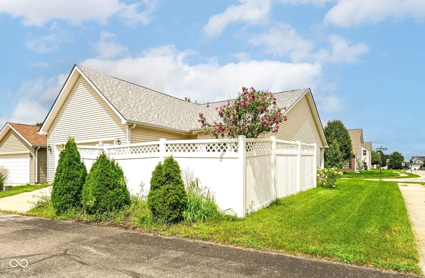
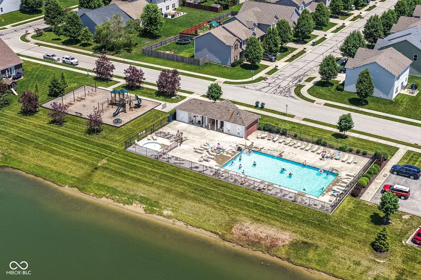
Welcome to 871 Maidstone Avenue-a bright, move-in-ready home offering an open floor plan, abundant natural light and a wonderfully low-maintenance lifestyle. Thoughtfully placed windows keep the living spaces feeling sunny and inviting, while easy-care laminate and vinyl flooring runs throughout the home. The kitchen offers plenty of workspace and storage with 42-inch Shaker-style cabinetry, tile backsplash, pantry and a center island with additional cabinets. A charming bay-window area overlooks the fenced backyard and provides the perfect spot for casual dining. The thoughtfully designed one-level floor plan features two spacious bedrooms, each with its own full bath-creating the feel and privacy of dual primary suites. It's an especially versatile arrangement for roommates, guests or anyone who appreciates having comfortable, private bedroom spaces on the same level. One suite features a step-in shower and an oversized vanity with room for a makeup table, dresser or additional storage, while the second bedroom has convenient access to a full bath with a tub/shower combination. Outside, enjoy a fenced backyard and open patio with just enough space to relax or entertain without demanding hours of upkeep. An attached two-car, rear-entry garage completes the package. And the location makes everyday life easy! An elementary school, churches, community pool, park and playground are all nearby, while Westfield's restaurants, shopping and Grand Park are just minutes away. Tucked into a low-traffic neighborhood with easy access in and out, this home offers a terrific combination of convenience, comfort and easy living.
| Elementary School | Middle School | High School |
|---|---|---|
| Maple Glen Elementary | Westfield Middle School | Westfield High School |
| Price History | |
|---|---|
| 8/24/2026 | Listed $310,000 |
General Features
| Heating | Forced Air |
|---|---|
| Cooling | Central Air |
| Utilities | Cable Available,Electricity Connected,Sewer Connected,Water Connected |
| Possession | Closing |
| Appliances | Dishwasher,Dryer,Disposal,Microwave,Electric Oven,Refrigerator,Washer,Water Heater |
| HOA Fee | 330 |
| Garage Spaces | 2 |
| Association Fee Includes | Association Home Owners,Entrance Common,Insurance,Maintenance,Management,Snow Removal |
| Patio/Porch Features | Patio |
| Architectural Style | Ranch |
| Security Features | Smoke Detector(s) |
| Construction Materials | Vinyl Siding |
| Year Built | 2014 |
| Township | Washington |
| Levels | One |
| Property Subtype | Single Family Residence |
| Tax Year | 2025 |
| Assoc Fee Paid Per | Annually |
| County | Hamilton |
| New Construction | No |
| Property Type | Residential |
| Association Amenities | Insurance,Maintenance,Management,Snow Removal |
| HOA | Yes |
| Subdivision Name | Maple Village |
| Garage Y/N | Yes |
| Total Rooms | 7 |
| Full Baths | 2 |
| Status | Active |
| Directions | GPS Friendly |
| High School | Westfield High School |
| City | Westfield |
| High School District | Westfield-Washington Schools |
| MLS Area | 2913 - Hamilton - Washington |
| Lot Size Square Feet | 5663 |
| Elementary School | Maple Glen Elementary |
| Property Attached Y/N | No |
| Current Financing | Conventional,FHA,VA |
| Middle/Junior High School | Westfield Middle School |
| Virtual Tour | https://indy-realty-pics.aryeo.com/sites/rnqlpbma/unbranded |
| Standard Status | Active |
| Tax Lot | 338 |
| Virtual Tour | https://indy-realty-pics.aryeo.com/sites/871-maidstone-ave-westfield-in-46074-28073955/branded |
| Legal Description | Acreage .13,Section 3,Township 18,Range 3,Maple Village,Section 6,Lot 338,Irregular Shape |
Interior Features
| Interior Amenities | Attic Access,High Ceilings,Kitchen Island,Paddle Fan,Hi-Speed Internet Availbl,Eat-in Kitchen,Pantry,Walk-In Closet(s),Wood Work Painted |
|---|---|
| Basement (Y/N) | No |
| Laundry Features | Connections All,Main Level |
| Total Bedrooms | 2 |
| Main Level Bedrooms | 2 |
| LivingAreaSource | Assessor |
| Total Baths | 2 |
Exterior Features
| Exterior Amenities | Tennis Community |
|---|---|
| Fencing | Full,Privacy |
| Parking Features | Attached |
| Lot Features | Corner Lot,Sidewalks |
| Water Source | Public |
| Foundation Details | Slab |
| Building Area Total | 1359 |
| Lot Size Acres | 0.13 |
| Other Equipment | Smoke Alarm |
| Horse Amenities | None |
Amenities
- Foreclosure
- Views
- Short Sale
- New Construction
- Adult 55+
- Lease To Own
- No HOA Fees
- Furnished
- Primary On Main
- Air Conditioning
- Seller Finance
- Green
- Fixer Upper
- Horse
- Golf
- Fireplace
- Deck
- Garage
- Basement
- Pool
Property vs Single Family Average in 46074
Price
Taxes
Year Built
Visits
 MIBOR REALTOR® Association All information deemed reliable but not guaranteed. All properties are subject to prior sale, change or withdrawal. Neither listing broker(s) or information provider(s) shall be responsible for any typographical errors, misinformation, misprints and shall be held totally harmless. Listing(s) information is provided for consumer's personal, non-commercial use and may not be used for any purpose other than to identify prospective properties consumers may be interested in purchasing. The data relating to real estate for sale on this website comes in part from the Internet Data Exchange program of the Multiple Listing Service. Real estate listings held by brokerage firms other than Weichert, Realtors® - Len Wilson & Associates - Lafayette may be marked with the Internet Data Exchange logo and detailed information about those properties will include the name of the listing broker(s) when required by the MLS. Copyright ©2026 All rights reserved.
Last Updated: September 12, 2026 8:50 PM UTC
MIBOR REALTOR® Association All information deemed reliable but not guaranteed. All properties are subject to prior sale, change or withdrawal. Neither listing broker(s) or information provider(s) shall be responsible for any typographical errors, misinformation, misprints and shall be held totally harmless. Listing(s) information is provided for consumer's personal, non-commercial use and may not be used for any purpose other than to identify prospective properties consumers may be interested in purchasing. The data relating to real estate for sale on this website comes in part from the Internet Data Exchange program of the Multiple Listing Service. Real estate listings held by brokerage firms other than Weichert, Realtors® - Len Wilson & Associates - Lafayette may be marked with the Internet Data Exchange logo and detailed information about those properties will include the name of the listing broker(s) when required by the MLS. Copyright ©2026 All rights reserved.
Last Updated: September 12, 2026 8:50 PM UTC
 IDX information is provided exclusively for consumers personal, non-commercial use and may not be used for any purpose other than to identify prospective properties consumers may be interested in purchasing. Data is deemed reliable but is not guaranteed accurate by the MLS. IDX information is provided by the Indiana Regional MLS.
Information last updated on September 12, 2026 8:49 PM UTC
IDX information is provided exclusively for consumers personal, non-commercial use and may not be used for any purpose other than to identify prospective properties consumers may be interested in purchasing. Data is deemed reliable but is not guaranteed accurate by the MLS. IDX information is provided by the Indiana Regional MLS.
Information last updated on September 12, 2026 8:49 PM UTC
