
Price Reduction - Waterfront - Primary on Main







Address
1014 Swinton Way, Westfield, IN
Price
$ 449,000
Property Attributes
- MLS#22095094
- TypeSingle Family
- Listing Status Active
- CountyHAMILTON
- CityWestfield
- AreaWashington
- NeighborhoodMaple Village
- Zip46074
- StyleTraditional
- Year Built2009
- Taxes$ 4214
- Price$ 449,000
- Bedrooms5
- Full Bathrooms3
- Half Bathrooms0
- Sqr Footage3296
- Lot Size0.11 Acres
Data Source:
MIBOR Broker Listing Cooperative
Property Description
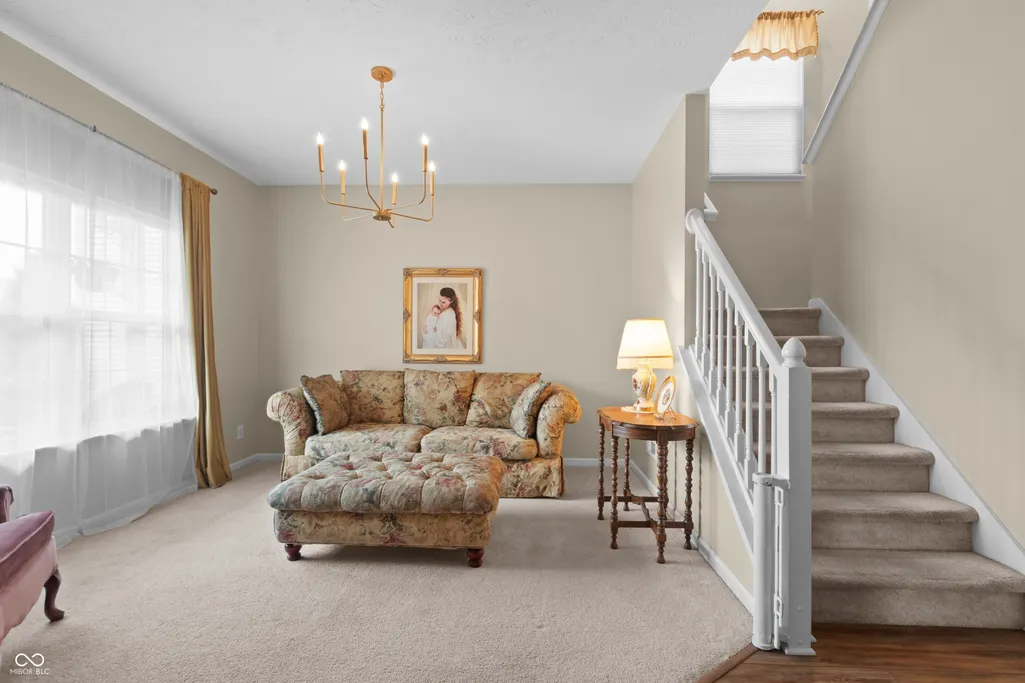
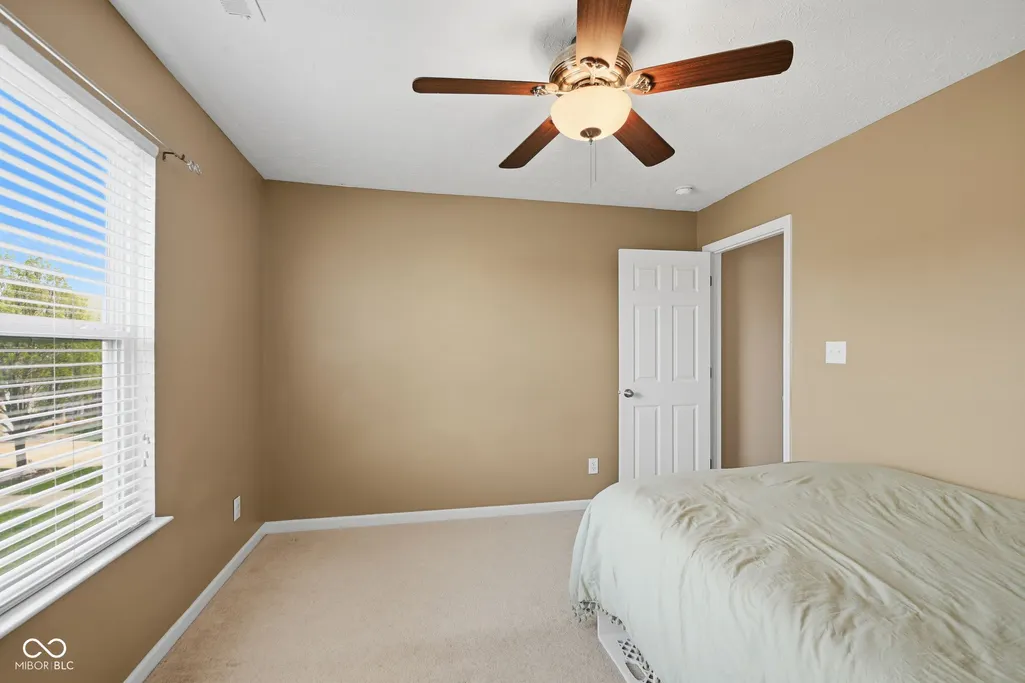
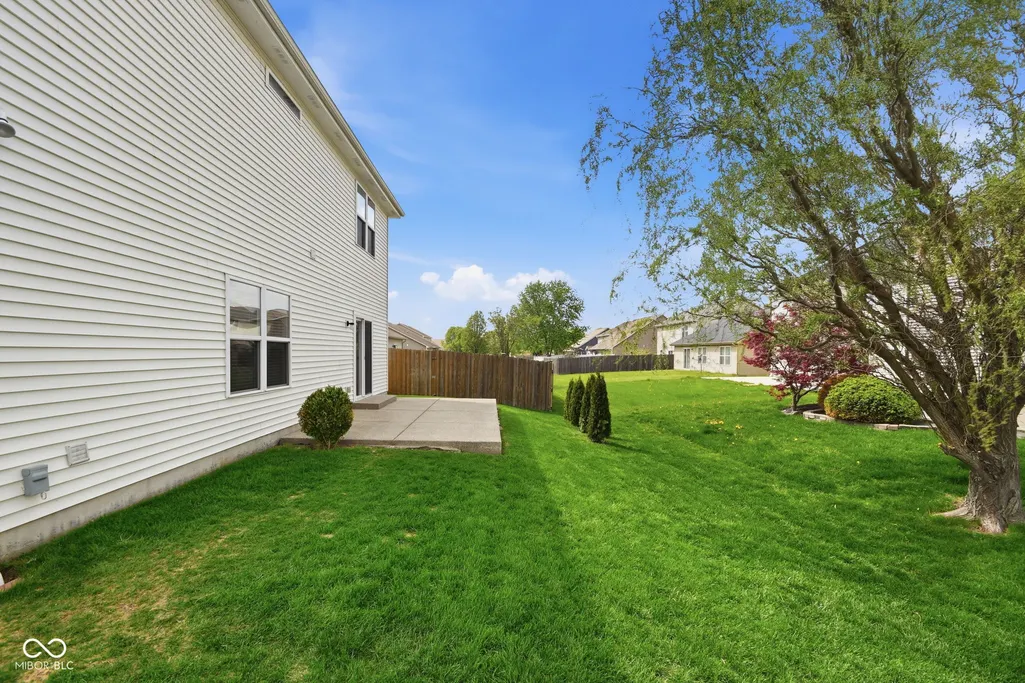
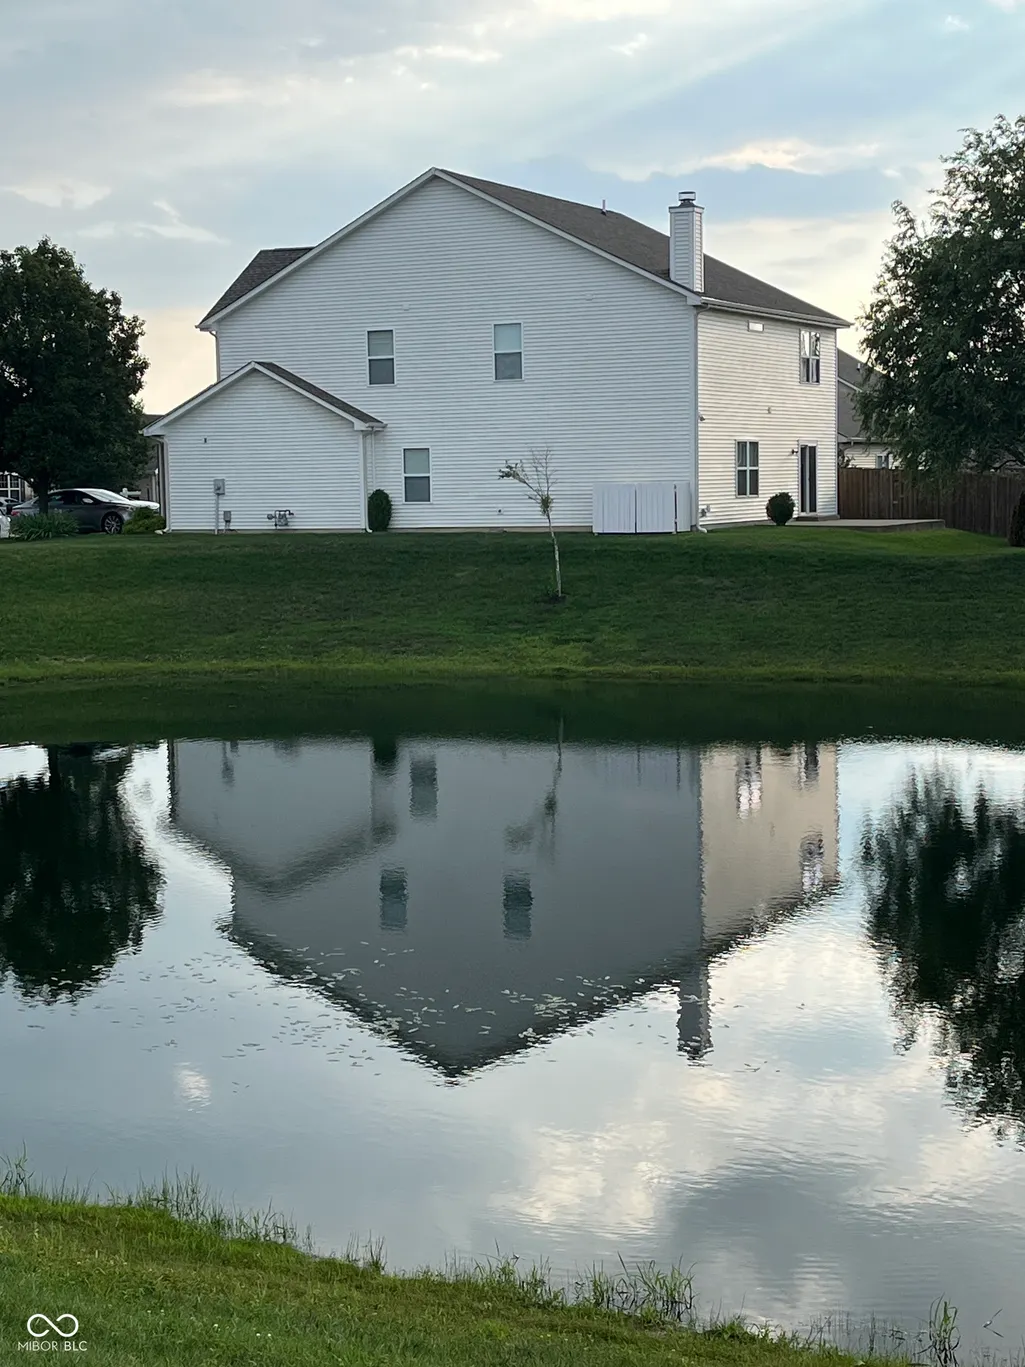
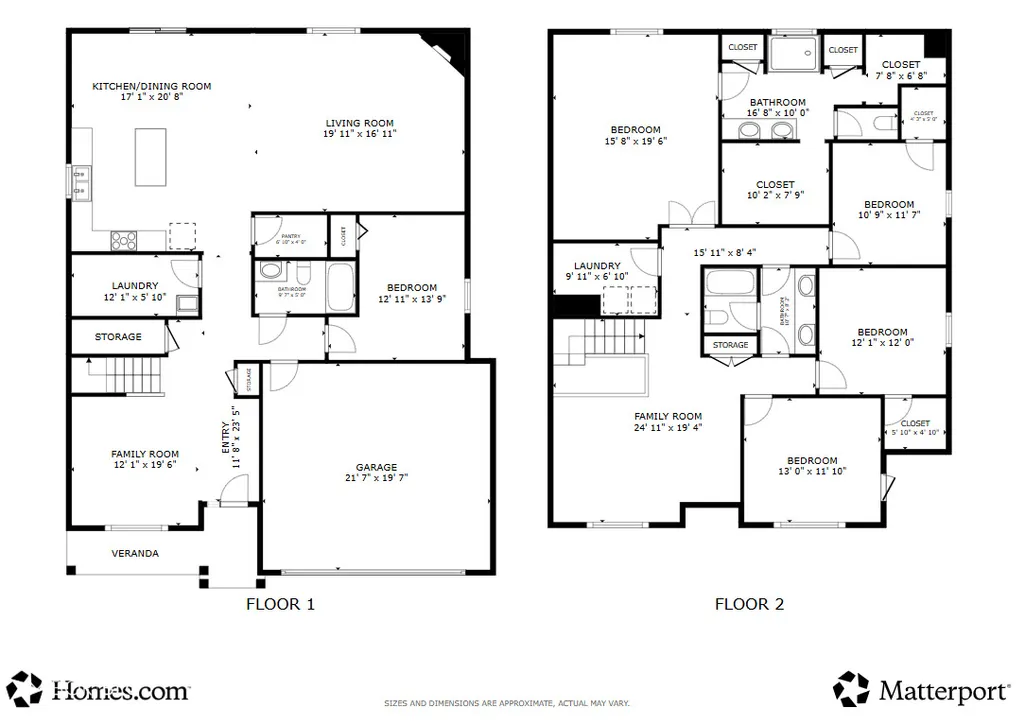
Welcome to 1014 Swinton Way, offering nearly 3,300 square feet of above-grade living space with 5 bedrooms and 3 full baths in Westfield's Maple Village. Thoughtful updates, flexible living spaces, and a peaceful pond view make this home one you'll want to see in person. The open-concept main level features 9-foot ceilings, luxury vinyl plank flooring, and a spacious kitchen with updated stainless steel appliances, center island, and an easy flow into the living room with a gas fireplace. A main-level bedroom and full bath provide valuable flexibility for a guest room, home office, hobby space, or additional living area. Upstairs, four additional bedrooms are complemented by a spacious loft, providing even more room to spread out. The primary suite features vaulted ceilings and a recently remodeled, spa-inspired bath with an oversized walk-in shower, dual shower heads, and updated finishes. Outside, the backyard patio overlooks the pond, creating an inviting space to relax or entertain. Major improvements including a newer roof, furnace, water heater, and water softener add even more value and peace of mind. Conveniently located near Grand Park, shopping, dining, trails, and Westfield amenities, 1014 Swinton Way combines generous square footage, an adaptable floor plan, meaningful updates, and a great location.
| Middle School | High School |
|---|---|
| Westfield Middle School | Westfield High School |
| Price History | |
|---|---|
| 4/14/2026 | Listed $473,500 |
| 4/23/2026 | 2$465,000 |
| 5/14/2026 | 3$455,000 |
| 7/28/2026 | 1$452,500 |
| 9/11/2026 | 1$449,000 |
General Features
| Heating | Forced Air |
|---|---|
| Cooling | Central Air |
| Possession | Negotiable |
| Appliances | Dishwasher,Dryer,Electric Water Heater,Disposal,MicroHood,Electric Oven,Refrigerator,Washer,Water Heater,Water Softener Owned,Microwave |
| HOA Fee | 25 |
| Garage Spaces | 2 |
| Patio/Porch Features | Covered |
| Architectural Style | Traditional |
| Security Features | Fire Alarm,Smoke Detector(s) |
| Construction Materials | Vinyl With Brick,Brick |
| Year Built | 2009 |
| View | Pond,Neighborhood,Water |
| Township | Washington |
| Levels | Two |
| Property Subtype | Single Family Residence |
| Tax Year | 2024 |
| Waterfront Features | Pond,Waterfront |
| Assoc Fee Paid Per | Monthly |
| County | Hamilton |
| New Construction | No |
| Property Type | Residential |
| HOA | Yes |
| Subdivision Name | Maple Village |
| Garage Y/N | Yes |
| Total Rooms | 10 |
| Full Baths | 3 |
| Status | Active |
| Directions | GPS Friendly |
| High School | Westfield High School |
| City | Westfield |
| High School District | Westfield-Washington Schools |
| MLS Area | 2913 - Hamilton - Washington |
| Lot Size Square Feet | 4792 |
| Property Attached Y/N | No |
| Middle/Junior High School | Westfield Middle School |
| Additional Parcels Y/N | No |
| Virtual Tour | https://book.boulevardrealestatemedia.com/sites/rnqkkjlb/unbranded |
| Standard Status | Active |
| Tax Lot | 223 |
| Virtual Tour | https://book.boulevardrealestatemedia.com/sites/1014-swinton-way-westfield-in-46074-23644005/branded |
| Legal Description | Acreage .11,Section 3,Township 18,Range 3,Maple Village,Section 3,Lot 223,Irregular Shape |
Interior Features
| Interior Amenities | Kitchen Island,Wired for Data,Pantry,Walk-In Closet(s) |
|---|---|
| Total Fireplaces | 1 |
| Fireplace Features | Gas Log,Living Room |
| Basement (Y/N) | No |
| Laundry Features | Laundry Room |
| Total Bedrooms | 5 |
| Main Level Bedrooms | 1 |
| LivingAreaSource | Builder |
| Total Baths | 3 |
Exterior Features
| Parking Features | Attached |
|---|---|
| Lot Features | Cul-De-Sac |
| Water Source | Public |
| Foundation Details | Slab |
| Building Area Total | 3296 |
| Lot Size Acres | 0.11 |
| Waterfront Y/N | Yes |
| Horse Amenities | None |
Amenities
- Foreclosure
- Views
- Short Sale
- New Construction
- Adult 55+
- Lease To Own
- No HOA Fees
- Furnished
- Primary On Main
- Air Conditioning
- Seller Finance
- Green
- Fixer Upper
- Horse
- Golf
- Fireplace
- Deck
- Garage
- Basement
- Pool
Property vs Single Family Average in 46074
Price
Taxes
Year Built
Visits
In The Neighborhood
Primary On Main
Westfield
$ 310,000
- Type
- Single Family
Listed by Diane Brooks of F.C. Tucker Company
 MIBOR REALTOR® Association All information deemed reliable but not guaranteed. All properties are subject to prior sale, change or withdrawal. Neither listing broker(s) or information provider(s) shall be responsible for any typographical errors, misinformation, misprints and shall be held totally harmless. Listing(s) information is provided for consumer's personal, non-commercial use and may not be used for any purpose other than to identify prospective properties consumers may be interested in purchasing. The data relating to real estate for sale on this website comes in part from the Internet Data Exchange program of the Multiple Listing Service. Real estate listings held by brokerage firms other than Weichert, Realtors® - Len Wilson & Associates - Lafayette may be marked with the Internet Data Exchange logo and detailed information about those properties will include the name of the listing broker(s) when required by the MLS. Copyright ©2026 All rights reserved.
Last Updated: September 11, 2026 9:23 PM UTC
MIBOR REALTOR® Association All information deemed reliable but not guaranteed. All properties are subject to prior sale, change or withdrawal. Neither listing broker(s) or information provider(s) shall be responsible for any typographical errors, misinformation, misprints and shall be held totally harmless. Listing(s) information is provided for consumer's personal, non-commercial use and may not be used for any purpose other than to identify prospective properties consumers may be interested in purchasing. The data relating to real estate for sale on this website comes in part from the Internet Data Exchange program of the Multiple Listing Service. Real estate listings held by brokerage firms other than Weichert, Realtors® - Len Wilson & Associates - Lafayette may be marked with the Internet Data Exchange logo and detailed information about those properties will include the name of the listing broker(s) when required by the MLS. Copyright ©2026 All rights reserved.
Last Updated: September 11, 2026 9:23 PM UTC
 IDX information is provided exclusively for consumers personal, non-commercial use and may not be used for any purpose other than to identify prospective properties consumers may be interested in purchasing. Data is deemed reliable but is not guaranteed accurate by the MLS. IDX information is provided by the Indiana Regional MLS.
Information last updated on September 11, 2026 9:23 PM UTC
IDX information is provided exclusively for consumers personal, non-commercial use and may not be used for any purpose other than to identify prospective properties consumers may be interested in purchasing. Data is deemed reliable but is not guaranteed accurate by the MLS. IDX information is provided by the Indiana Regional MLS.
Information last updated on September 11, 2026 9:23 PM UTC
