
Price Reduction - Golf Course - Primary on Main
Address
125 Ruby Road, Attica, IN
Price
$ 186,500
Property Attributes
- MLS#202617165
- TypeSingle Family
- Listing Status Active
- CountyFOUNTAIN
- CityAttica
- AreaLogan
- NeighborhoodTipton
- Zip47918
- StyleRanch
- Year Built1958
- Taxes$ 1367
- Price$ 186,500
- Bedrooms3
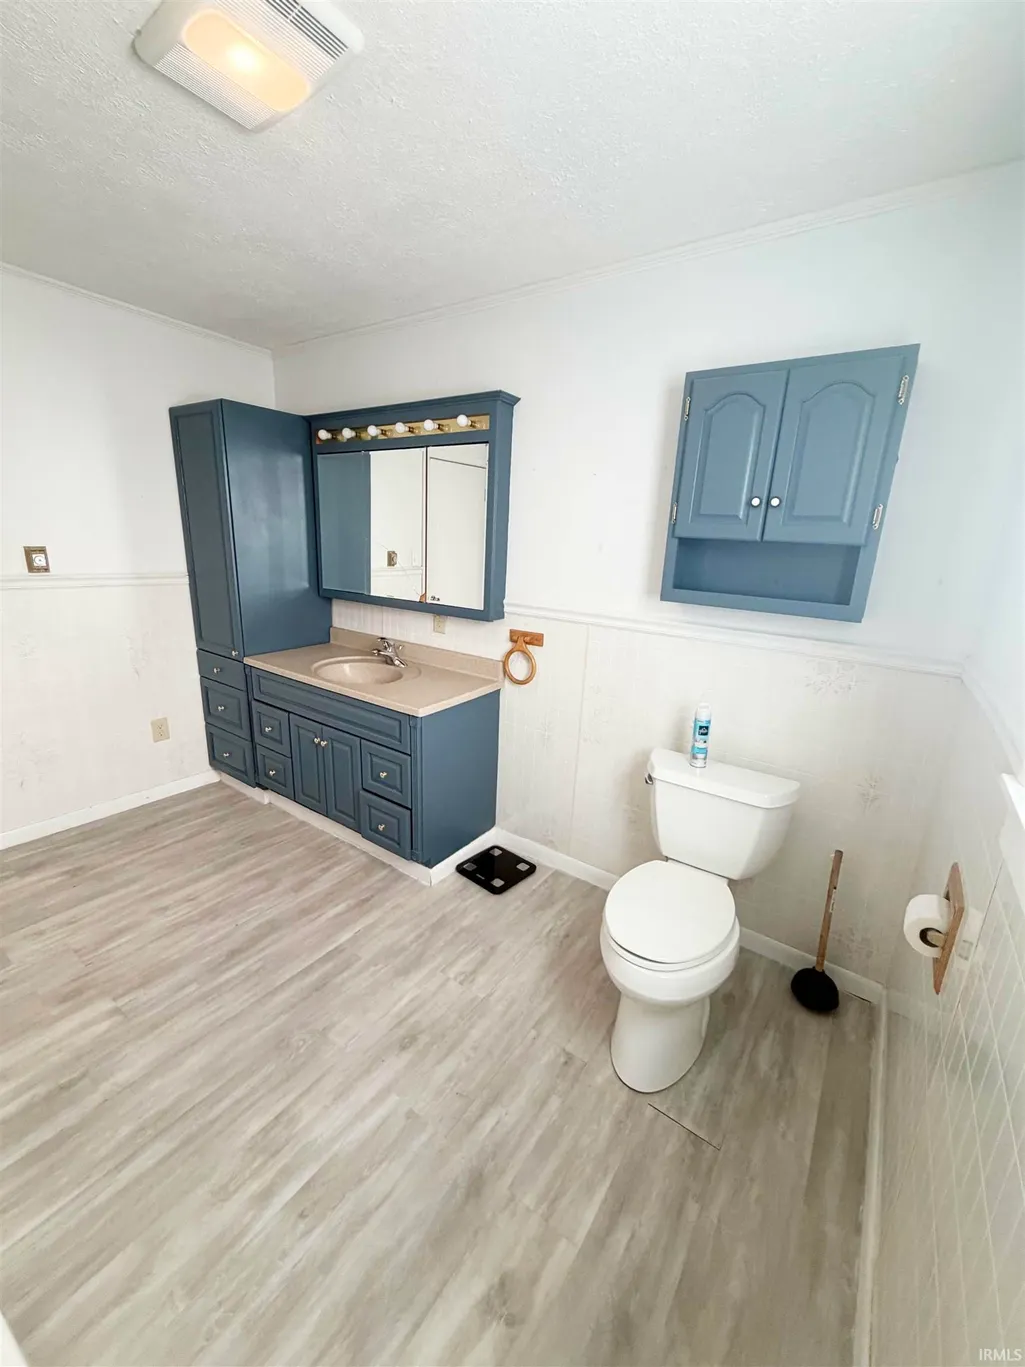
- Full Bathrooms1
- Half Bathrooms0
- Sqr Footage1175
- Lot Size0.2 Acres
Data Source:
Indiana Regional MLS (IRMLS)
Property Description
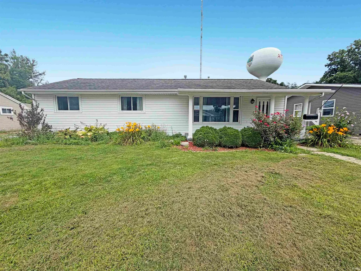
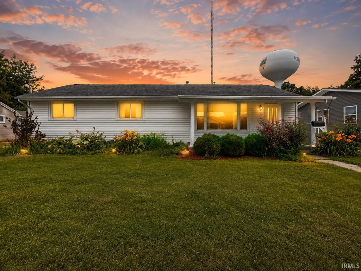
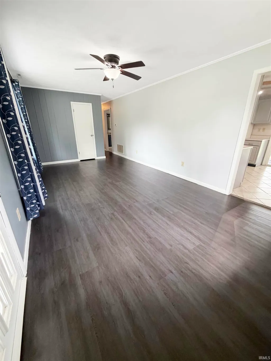
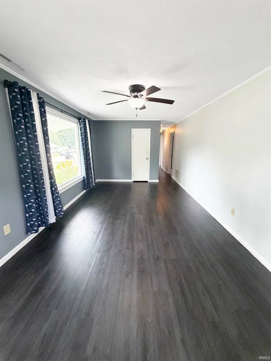
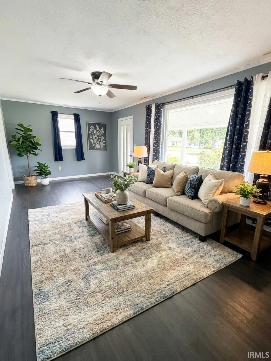
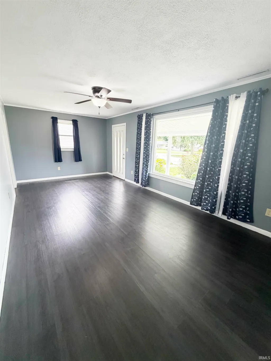
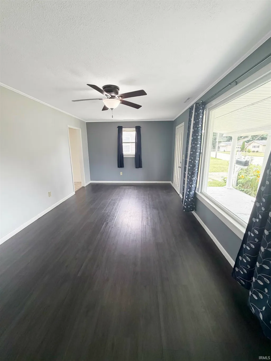
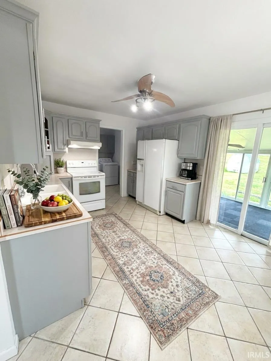
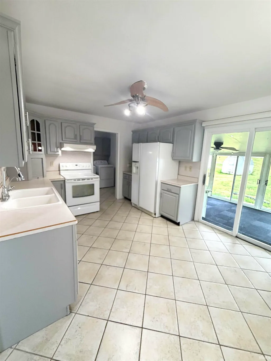
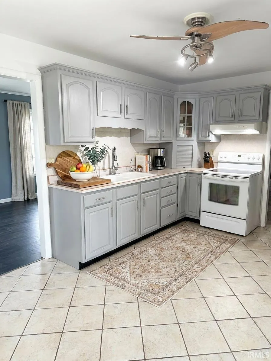
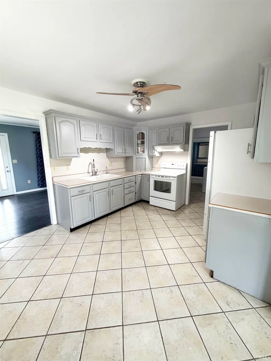
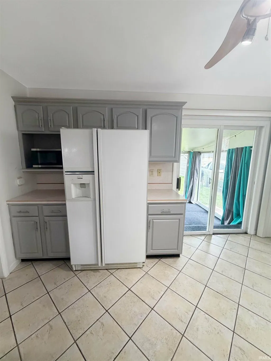
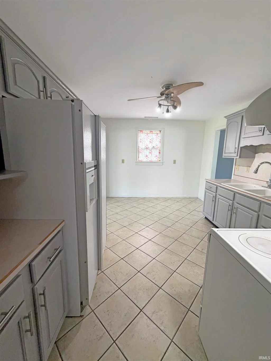
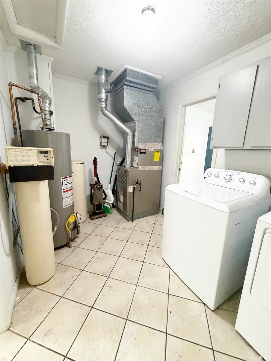
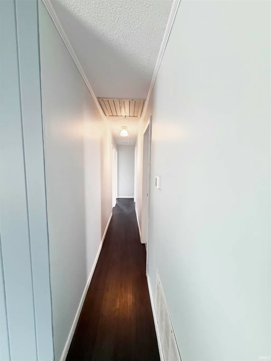
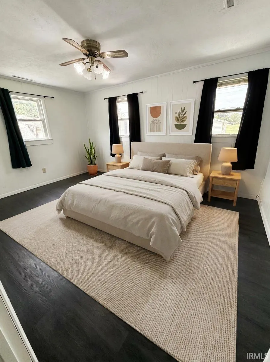
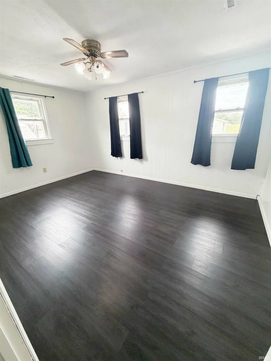
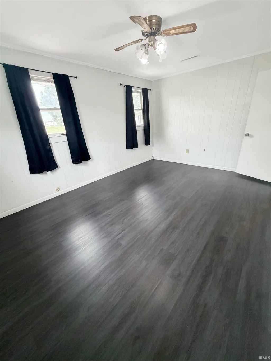
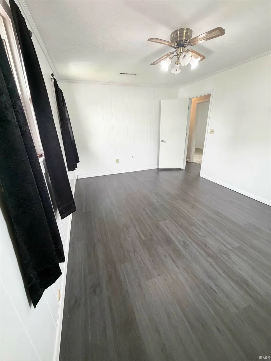
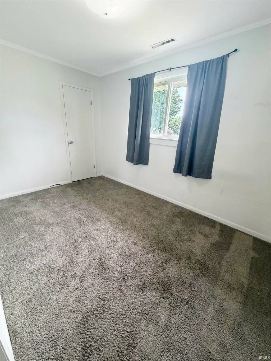
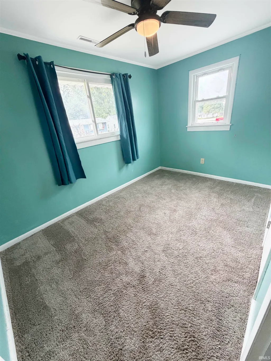
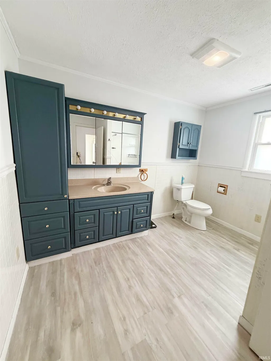
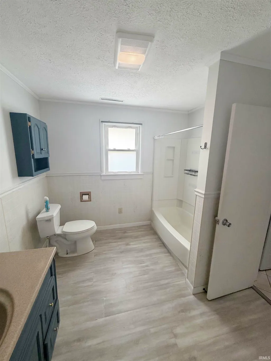
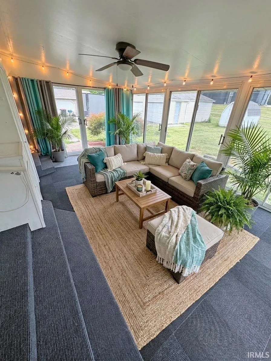
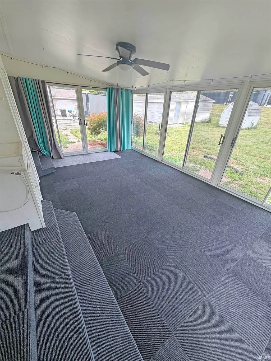
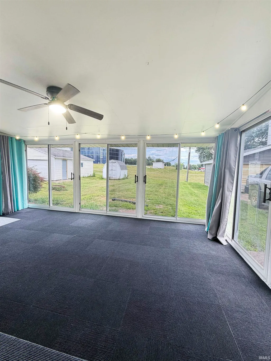
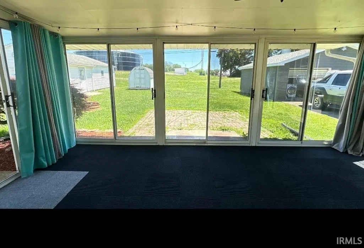
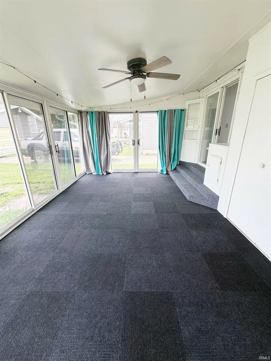
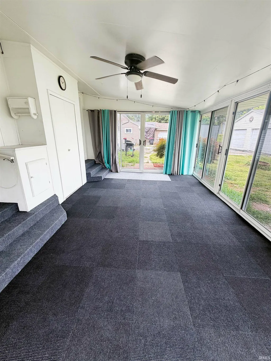
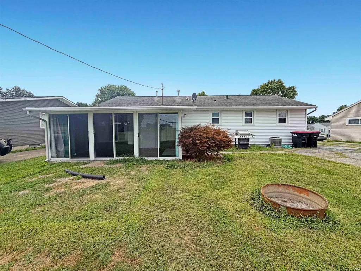
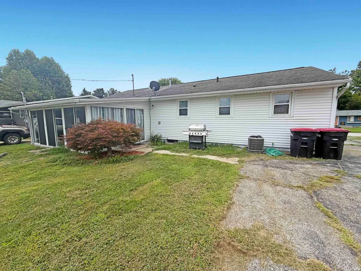
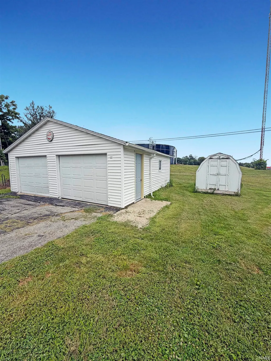
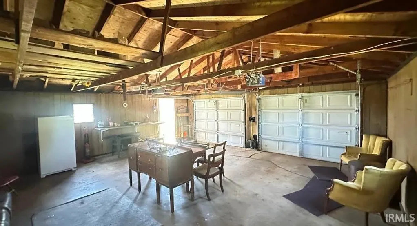
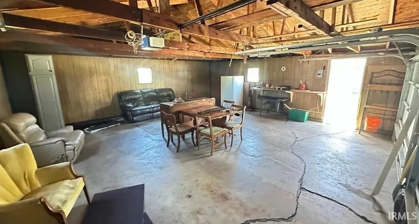
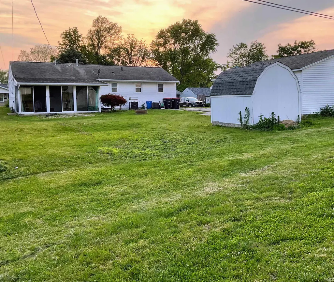
Welcome home to this well-maintained 3-bedroom, 1-bath ranch nestled in a peaceful Attica neighborhood just minutes from Harrison Hills Golf Course. Offering 1,175 square feet of comfortable living space on a 0.20-acre lot, this move-in ready home combines thoughtful updates with everyday convenience. Step inside to find fresh luxury vinyl plank flooring installed in 2025, creating a stylish and durable foundation throughout much of the home. The spacious enclosed sunroom provides the perfect spot to enjoy your morning coffee, unwind after a long day, or entertain guests year-round while overlooking the backyard. Enjoy added peace of mind with major updates already completed, including a new furnace, central air conditioner, and water heater in 2022, plus a smart thermostat installed in 2024 to enhance comfort and efficiency. Outside, youll appreciate the oversized detached 2-car garage, offering plenty of room for vehicles, hobbies, or additional storage, along with a convenient garden shed for lawn equipment and seasonal tools. The generous driveway provides ample off-street parking, while the quiet neighborhood setting offers a welcoming place to call home. Whether youre a first-time homebuyer, looking to downsize, or searching for a low-maintenance home with valuable updates already in place, this charming property is ready for its next owner. Schedule your private showing today!
| Elementary School | Middle School | High School |
|---|---|---|
| Attica Elementary School | Attica Middle School | Attica High School |
| Price History | |
|---|---|
| 5/8/2026 | Listed $210,000 |
| 6/27/2026 | 5$199,900 |
| 8/11/2026 | 6$189,000 |
| 9/2/2026 | 2$186,500 |
General Features
| Sewer | City |
|---|---|
| Heating | Forced Air |
| Kitchen Level | Main |
| Cooling | Central Air |
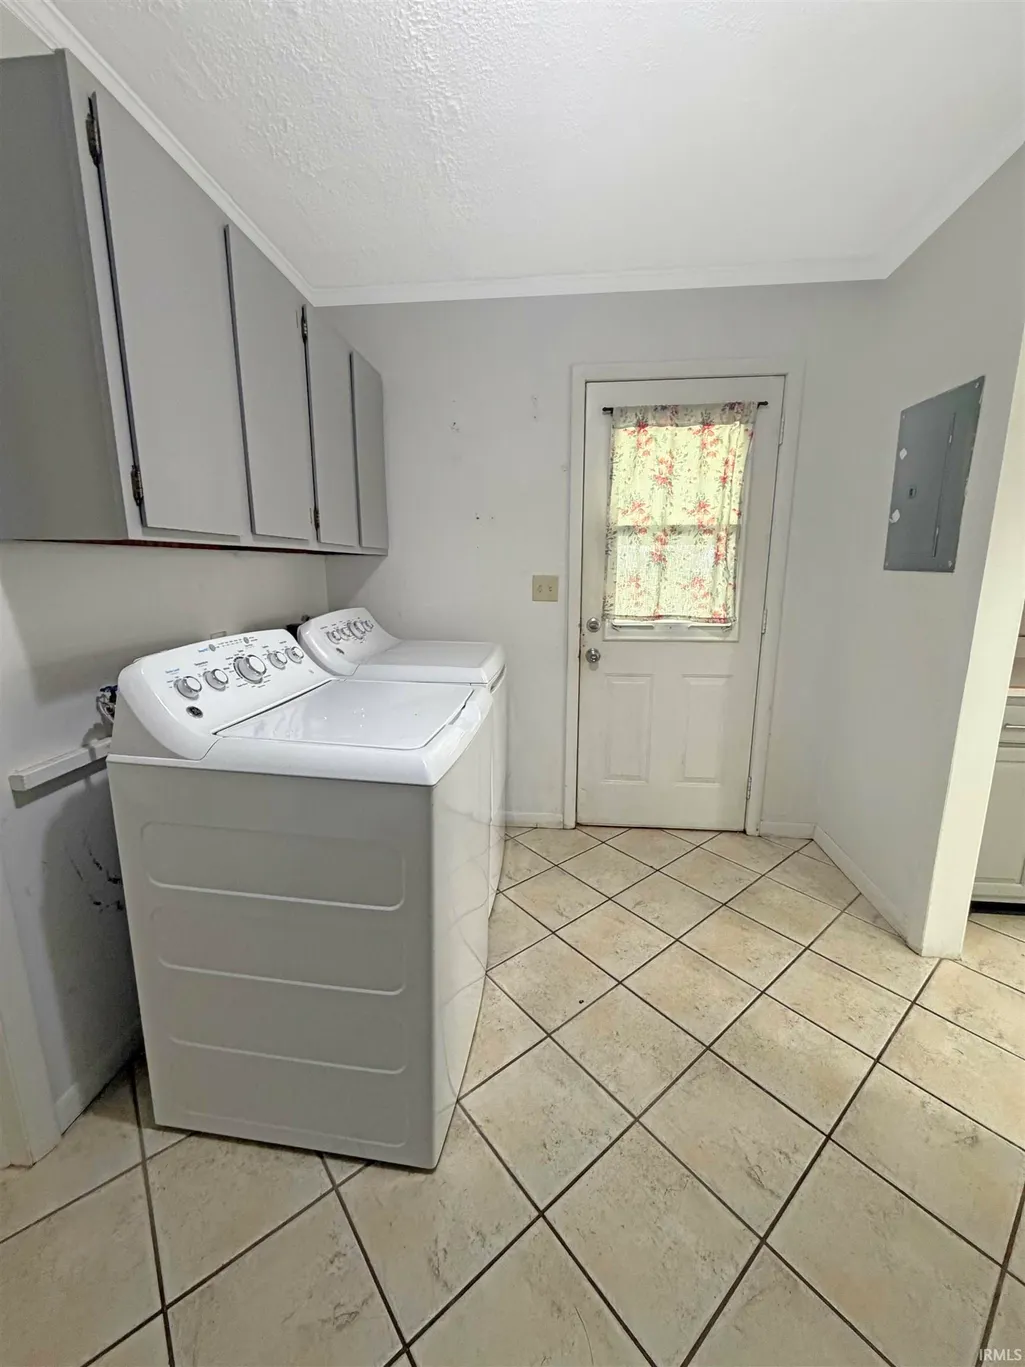
| Laundry Y/N | Main |
| Fireplaces | No |
| Garage | Detached |
| Amenities | Cable Available,Ceiling Fan(s),Countertops-Laminate,Eat-In Kitchen,Garage Door Opener,Landscaped,Near Walking Trail,Porch Covered,Porch Open,Main Level Bedroom Suite,Main Floor Laundry |
| Status | Active |
| Full Baths | 1 |
| Bathrooms | 1 |
| Year Built | 1958 |
| New Construction | No |
| Subdivision | Tipton |
| Style | One Story |
| Township | Logan |
| Class | RESIDENTIAL |
| Type | Site-Built Home |
| Age | 68 |
| FIPS Code | 18045 |
| Associated Document Count | 2 |
| REO | No |
| Status | Active |
| Auction Y/N | No |
| Annual Taxes | 1367.94 |
| Area | Fountain County |
| High School | Attica |
| City | Attica |
| School District | Attica Cons. |
| Assoc. Dues Frequency | Not Applicable |
| Architectural Style | Ranch |
| Total Sq Ft | 1422 |
| Elementary School | Attica |
| Middle School | Attica |
| Legal Description | 014-00338-00 TIPTON HILLS 3RD LOT 22 |
| Virtual Tour | https://www.propertypanorama.com/instaview/irmls/202617165 |
| Agent First Name | Angella |
| Agent Last Name | Like |
| DOM | 125 |
| Tax Year | 23 pay 24 |
| PROPOSED FINANCING | Cash,Conventional,FHA,USDA,VA |
Interior Features
| Basement | Crawl |
|---|---|
| HVAC | Attic Fan |
| Kitchen Length | 10 |
| Laundry Room Width | 8 |
| Laundry Room Length | 11 |
| Kitchen Width | 14 |
| Beds | 3 |
| Total Rooms | 6 |
| Fireplace | None |
| Living Room Width | 20 |
| Living Room Length | 11 |
| Full Baths Main | 1 |
| Total Finished SqFt | 1175 |
| Basement Y/N | No |
| Above Grade Bedrooms | 3 |
| 1st Bedroom Level | Main |
| 1st Bedroom Width | 15 |
| 2nd Bedroom Length | 8 |
| 2nd Bedroom Level | Main |
| 2nd Bedroom Width | 11 |
| 3rd Bedroom Length | 12 |
| 3rd Bedroom Level | Main |
| 3rd Bedroom Width | 8 |
| Above Grade Finished SqFt | 1175 |
| Above Grade Unfin. SqFt | 247 |
| Extra Room Description | Sunroom |
| Extra Room Length | 19 |
| Extra Room Level | Main |
| Extra Room Width | 12 |
| Living/Great Rm Level | Main |
| Basement Material | Block |
Exterior Features
| Exterior | Vinyl |
|---|---|
| Pool | No |
| Garage Length | 24 |
| Garage Width | 24 |
| Lot Size Area | 8712 |
| Lot Dimensions | IRR |
| Lot Description | Irregular |
| Garage SqFt | 576 |
| Water Features | None |
| Approx. Lot Size Acres | 0.2 |
| Garage Capacity | 2 |
| Waterfront Y/N | No |
| Garage Y/N | Yes |
Amenities
- Foreclosure
- Views
- New Construction
- Adult 55+
- Lease To Own
- No HOA Fees
- Furnished
- Primary On Main
- Air Conditioning
- Seller Finance
- Green
- Fixer Upper
- Horse
- Golf
- Fireplace
- Deck
- Garage
- Basement
- Pool
 IDX information is provided exclusively for consumers personal, non-commercial use and may not be used for any purpose other than to identify prospective properties consumers may be interested in purchasing. Data is deemed reliable but is not guaranteed accurate by the MLS. IDX information is provided by the Indiana Regional MLS.
Information last updated on September 11, 2026 9:23 PM UTC
IDX information is provided exclusively for consumers personal, non-commercial use and may not be used for any purpose other than to identify prospective properties consumers may be interested in purchasing. Data is deemed reliable but is not guaranteed accurate by the MLS. IDX information is provided by the Indiana Regional MLS.
Information last updated on September 11, 2026 9:23 PM UTC
Property vs Single Family Average in 47918
Price
Taxes
Year Built
Visits
In The Neighborhood
Primary On Main
Windfall
$ 75,000
- Type
- Single Family
Listed by Devan Lunceford of Totalis Real Estate Solutions
 MIBOR REALTOR® Association All information deemed reliable but not guaranteed. All properties are subject to prior sale, change or withdrawal. Neither listing broker(s) or information provider(s) shall be responsible for any typographical errors, misinformation, misprints and shall be held totally harmless. Listing(s) information is provided for consumer's personal, non-commercial use and may not be used for any purpose other than to identify prospective properties consumers may be interested in purchasing. The data relating to real estate for sale on this website comes in part from the Internet Data Exchange program of the Multiple Listing Service. Real estate listings held by brokerage firms other than Weichert, Realtors® - Len Wilson & Associates - Lafayette may be marked with the Internet Data Exchange logo and detailed information about those properties will include the name of the listing broker(s) when required by the MLS. Copyright ©2026 All rights reserved.
Last Updated: September 11, 2026 9:23 PM UTC
MIBOR REALTOR® Association All information deemed reliable but not guaranteed. All properties are subject to prior sale, change or withdrawal. Neither listing broker(s) or information provider(s) shall be responsible for any typographical errors, misinformation, misprints and shall be held totally harmless. Listing(s) information is provided for consumer's personal, non-commercial use and may not be used for any purpose other than to identify prospective properties consumers may be interested in purchasing. The data relating to real estate for sale on this website comes in part from the Internet Data Exchange program of the Multiple Listing Service. Real estate listings held by brokerage firms other than Weichert, Realtors® - Len Wilson & Associates - Lafayette may be marked with the Internet Data Exchange logo and detailed information about those properties will include the name of the listing broker(s) when required by the MLS. Copyright ©2026 All rights reserved.
Last Updated: September 11, 2026 9:23 PM UTC
