
New Construction - Primary on Main



Address
1637 Chatham Ridge Court, Westfield, IN
Price
$ 7,500,000
Property Attributes
- MLS#22122943
- TypeSingle Family
- Listing Status Active
- CountyHAMILTON
- CityWestfield
- AreaWashington
- NeighborhoodChatham Hills
- Zip46074
- StyleContemporary
- Year Built2026
- Taxes$ 14996
- Price$ 7,500,000
- Bedrooms4
- Full Bathrooms4
- Half Bathrooms3
- Sqr Footage11189
- Lot Size1.19 Acres
Data Source:
MIBOR Broker Listing Cooperative
Property Description
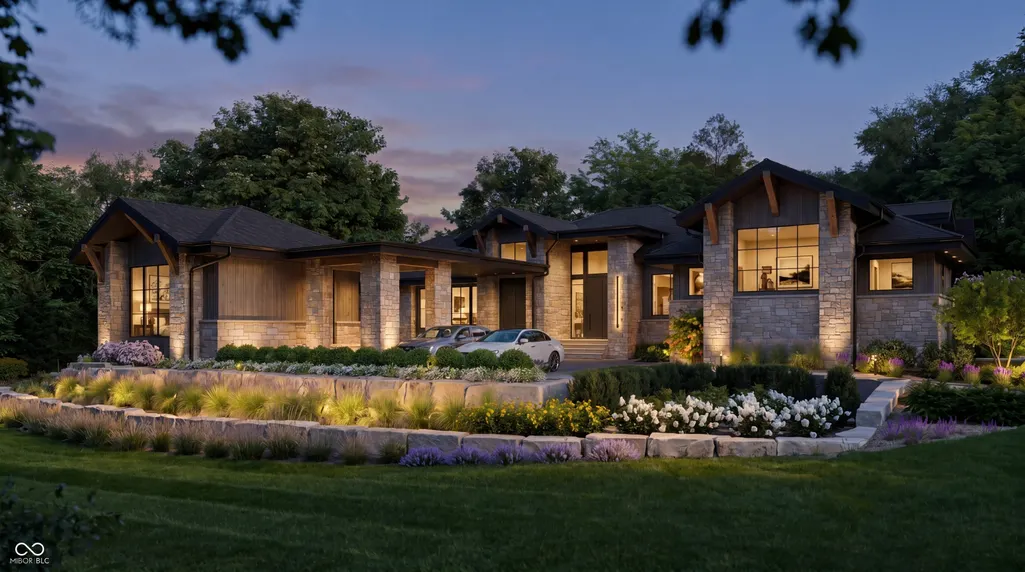
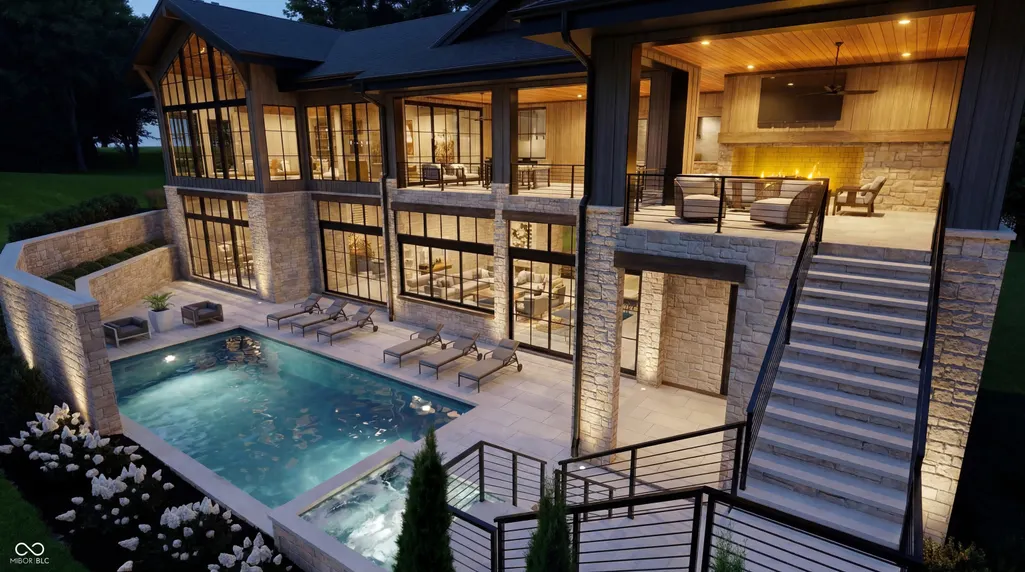
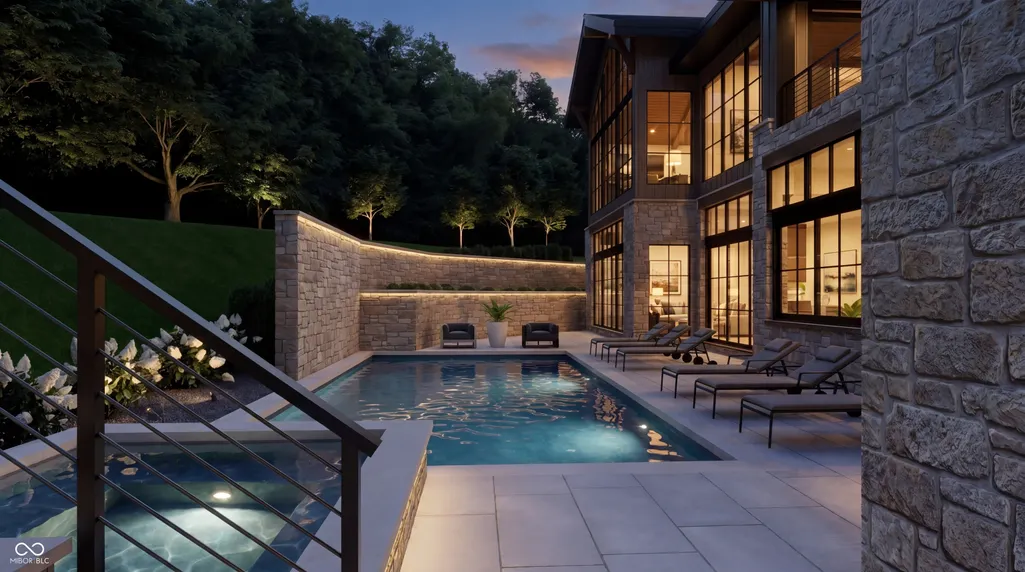
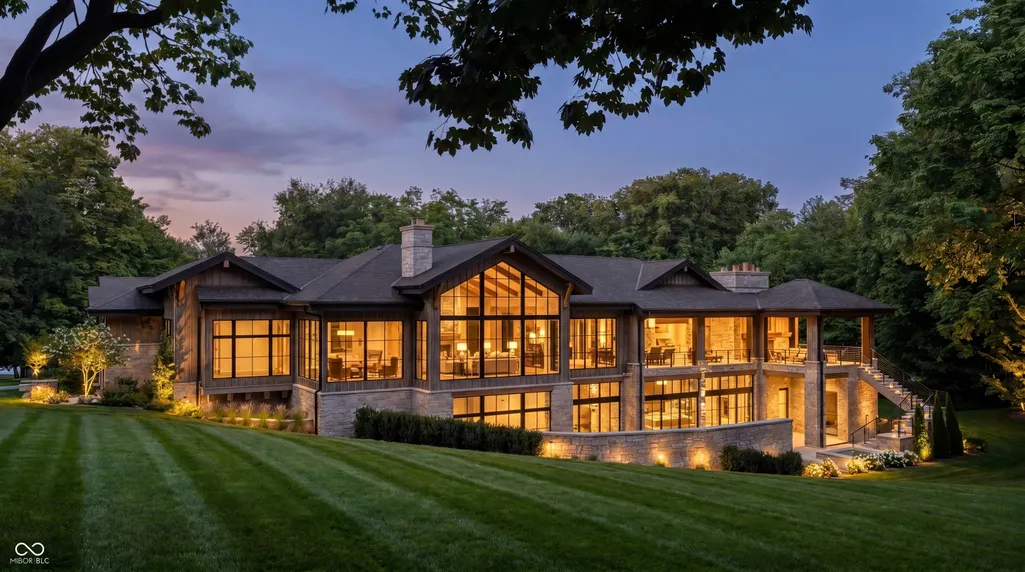
This is currently a lot. The home shown here is a proposed ranch-style build by Scott Bates Custom Homes, a vision of the dream home you could create from the ground up on this private, wooded homesite in the gated Chatham Hills community. As designed, natural stone and wood siding paired with soaring windows give the exterior a striking architectural presence from the moment you arrive. A tucked-back driveway leads to a porte-cochere entry, with a four-car garage and dedicated golf cart bay. Inside, the main level is designed for effortless living and entertaining, with an open great room, kitchen, and formal dining area flowing together, along with a private office and a main-level guest bedroom. The primary suite is a true retreat, where a light-filled bath opens through expansive windows, flanked by massive his and hers closets and a spa-inspired wet room designed for total relaxation. Descending to the fully finished walkout lower level, you'll find a space made for gathering: a full wet bar, wine cellar, cozy den, home gym, and additional bedrooms that open right onto the covered patio and pool. Step outside and the entertaining continues, with an in-ground pool and spa, a stone fireplace, and a built-in outdoor kitchen creating a true second living space, while a private upper deck with its own fireplace offers a peaceful spot to unwind above the wooded lot. This proposed home is a rare chance to personalize a true showpiece in one of the area's most desirable neighborhoods.
| Elementary School | Middle School | High School |
|---|---|---|
| Monon Trail Elementary School | Westfield Middle School | Westfield High School |
| Price History | |
|---|---|
| 9/11/2026 | Listed $7,500,000 |
General Features
| Heating | Forced Air,Natural Gas |
|---|---|
| Cooling | Central Air |
| Possession | Negotiable |
| Appliances | Dishwasher,Refrigerator,Bar Fridge,Free-Standing Freezer,Ice Maker,Tankless Water Heater |
| HOA Fee | 1050 |
| Garage Spaces | 4 |
| Association Fee Includes | Association Builder Controls,Clubhouse,Entrance Common,Exercise Room,Insurance,Maintenance |
| Patio/Porch Features | Covered,Patio |
| Architectural Style | Contemporary |
| Pool Features | In Ground |
| Security Features | Gated Community |
| Construction Materials | Stone,Wood Siding |
| Year Built | 2026 |
| Township | Washington |
| Levels | One |
| Property Subtype | Single Family Residence |
| Tax Year | 2025 |
| Assoc Fee Paid Per | Annually |
| County | Hamilton |
| New Construction | Yes |
| Property Type | Residential |
| Association Amenities | Clubhouse,Exercise Course,Fitness Center,Gated,Insurance,Maintenance,Pool |
| HOA | Yes |
| Subdivision Name | Chatham Hills |
| Garage Y/N | Yes |
| Total Rooms | 17 |
| Full Baths | 4 |
| Status | Active |
| Directions | GPS Friendly |
| High School | Westfield High School |
| City | Westfield |
| High School District | Westfield-Washington Schools |
| MLS Area | 2913 - Hamilton - Washington |
| Lot Size Square Feet | 51836 |
| Spa Features | In Ground |
| Elementary School | Monon Trail Elementary School |
| Property Attached Y/N | No |
| Middle/Junior High School | Westfield Middle School |
| Builder Name | Scott Bates |
| Standard Status | Active |
| Tax Lot | R28 |
| Legal Description | Acreage 1.19,Section 13,Township 19,Range 3,Chatham Hills,Section 7B,Lot R28,Irregular Shape |
Interior Features
| Interior Amenities | Bath Sinks Double Main,Kitchen Island,Entrance Foyer,Pantry,Storage,Walk-In Closet(s),Wet Bar |
|---|---|
| Basement | Ceiling - 9+ feet,Daylight,Storage Space,Walk-Out Access |
| Total Fireplaces | 4 |
| Fireplace Features | Basement,Great Room,Outside |
| Basement (Y/N) | Yes |
| Half Baths | 3 |
| Laundry Features | Main Level,In Basement |
| Total Bedrooms | 4 |
| Below Grade Finished Area | 4459 |
| Main Level Bedrooms | 2 |
| LivingAreaSource | Builder |
| Total Baths | 7 |
Exterior Features
| Exterior Amenities | Gas Grill,Lighting |
|---|---|
| Parking Features | Attached,Golf Cart Garage |
| Lot Features | Cul-De-Sac,Curbs,Suburb,Wooded |
| Water Source | Public |
| Foundation Details | Poured Concrete |
| Spa | Yes |
| Building Area Total | 11189 |
| Lot Size Acres | 1.19 |
| Other Equipment | Sump Pump Dual |
| Horse Amenities | None |
Amenities
- Foreclosure
- Views
- Short Sale
- New Construction
- Adult 55+
- Lease To Own
- No HOA Fees
- Furnished
- Primary On Main
- Air Conditioning
- Seller Finance
- Green
- Fixer Upper
- Horse
- Golf
- Fireplace
- Deck
- Garage
- Basement
- Pool
Property vs Single Family Average in 46074
Price
Taxes
Year Built
Visits
In The Neighborhood
Just Listed
Westfield
$ 4,450,000
- Type
- Single Family
Listed by Matt McLaughlin of F.C. Tucker Company
Waterfront
Westfield
$ 1,900,000
- Type
- Single Family
Listed by Justin Wiley of Berkshire Hathaway Home
New Construction
Westfield
$ 1,399,990
- Type
- Single Family
Listed by Marie Edwards of HMS Real Estate, LLC
Open House
Westfield
$ 1,250,000
- Type
- Single Family
Listed by Matt McLaughlin of F.C. Tucker Company
 MIBOR REALTOR® Association All information deemed reliable but not guaranteed. All properties are subject to prior sale, change or withdrawal. Neither listing broker(s) or information provider(s) shall be responsible for any typographical errors, misinformation, misprints and shall be held totally harmless. Listing(s) information is provided for consumer's personal, non-commercial use and may not be used for any purpose other than to identify prospective properties consumers may be interested in purchasing. The data relating to real estate for sale on this website comes in part from the Internet Data Exchange program of the Multiple Listing Service. Real estate listings held by brokerage firms other than Weichert, Realtors® - Len Wilson & Associates - Lafayette may be marked with the Internet Data Exchange logo and detailed information about those properties will include the name of the listing broker(s) when required by the MLS. Copyright ©2026 All rights reserved.
Last Updated: September 11, 2026 9:23 PM UTC
MIBOR REALTOR® Association All information deemed reliable but not guaranteed. All properties are subject to prior sale, change or withdrawal. Neither listing broker(s) or information provider(s) shall be responsible for any typographical errors, misinformation, misprints and shall be held totally harmless. Listing(s) information is provided for consumer's personal, non-commercial use and may not be used for any purpose other than to identify prospective properties consumers may be interested in purchasing. The data relating to real estate for sale on this website comes in part from the Internet Data Exchange program of the Multiple Listing Service. Real estate listings held by brokerage firms other than Weichert, Realtors® - Len Wilson & Associates - Lafayette may be marked with the Internet Data Exchange logo and detailed information about those properties will include the name of the listing broker(s) when required by the MLS. Copyright ©2026 All rights reserved.
Last Updated: September 11, 2026 9:23 PM UTC
 IDX information is provided exclusively for consumers personal, non-commercial use and may not be used for any purpose other than to identify prospective properties consumers may be interested in purchasing. Data is deemed reliable but is not guaranteed accurate by the MLS. IDX information is provided by the Indiana Regional MLS.
Information last updated on September 11, 2026 9:23 PM UTC
IDX information is provided exclusively for consumers personal, non-commercial use and may not be used for any purpose other than to identify prospective properties consumers may be interested in purchasing. Data is deemed reliable but is not guaranteed accurate by the MLS. IDX information is provided by the Indiana Regional MLS.
Information last updated on September 11, 2026 9:23 PM UTC
